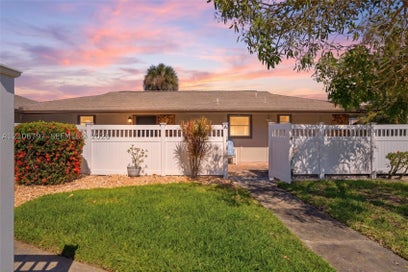
A private North Pinecrest estate. At the end of a quiet cul-de-sac, this Kenner Homes residence offers 6BD/6.5BA, 5,860 living SF & 8,020 total SF on nearly an acre. Soaring ceilings, Italian porcelain floors & natural light create a warm, open feel, w/ mature landscaping framing views. The single-story, split-wing layout balances entertaining & everyday living. The north wing features a primary suite w/ office overlooking the pool, dual walk-in closets & spa bath, plus home theater & gym. The south wing includes 3 bedrooms, office/bedroom, staff quarters, laundry & family room. Designed for seamless indoor-outdoor living, the kitchen & living room open to the backyard, complemented by formal dining room, bar & 300-bottle wine room. Marble counters, custom cabinetry & Sub-Zero, Wolf & Miele appliances make the chef's kitchen as functional as it is refined. Outdoors: heated saltwater pool w/ waterfall spa, covered terrace, summer kitchen, tiki hut & lighted basketball court. 3-car garage w/ storm-grade doors, 4 A/C zones, 40kW generator, smart systems & full security. Flood Zone X. Minutes from top schools & convenient highway access, this coveted North Pinecrest cul-de-sac address offers single-story luxury & exceptional privacy.
Listing Snapshot
Inside Area (SqFt)
5,860 sqft
Recent Activity
| 10 hours ago | | Listing first seen on site |
| 10 hours ago | | Listing updated with changes from the MLS® |
General Features
Direction Faces
Northwest
Parking
AttachedCircular DrivewayGaragePaver Block
Property Condition
Updated/Remodeled
Property Sub Type
Single Family Residence
Interior Features
Appliances
DryerDishwasherDisposalGas RangeMicrowaveOtherRefrigeratorWasherOven
Cooling
Central AirElectric
Interior
Built-in FeaturesEntrance FoyerEat-in KitchenHigh CeilingsBarWalk-In Closet(s)Master Downstairs
Exterior Features
Construction Details
Block
Exterior
Awning(s)Outdoor Grill
Pool Features
HeatedIn GroundPrivate
Spa Features
HeatedIn Ground
Community Features
Financing Terms Available
CashConventional
Schools
Elementary SchoolPinecrest
High SchoolMiami Palmetto
Listing courtesy of The Agency Florida LLC
The data relating to real estate for sale on this web site comes in part from the Miami Association of Realtors, Realtor Association of Greater Ft. Lauderdale, and the South Broward Board of Realtors. Information is deemed reliable but not guaranteed. Copyright © 2026, Miami Association of Realtors, Realtor Association of Greater Ft. Lauderdale, and the South Broward Board of Realtors. All rights reserved. The information being provided is for consumers' personal, non-commercial use and may not be used for any purpose other than to identify prospective properties consumers may be interested in purchasing. The use of search facilities of data on the site, other than a consumer looking to purchase real estate, is prohibited.
Source: Walkscore