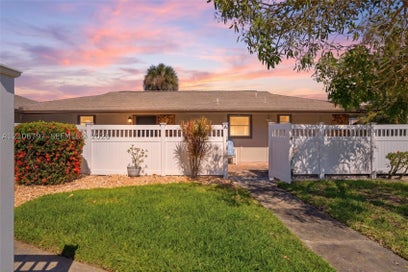
This spacious 4-bedroom, 2 1/2-bath, two-story home set on a quiet, tree-lined street, is in the 24-hour security guard-gated and prestigious community of Riviera Isles. Featured upgrades include: a decorative mosaic-tiled flooring insert at the entry foyer, ground floor tile laid- out in a diagonal pattern, rounded edges where interior walls meet , an extra- large and deep stainless steel kitchen sink, an additional bar sink and spray faucet in the kitchen island, a built-in wine rack, granite kitchen counter tops, crown moldings throughout, an arched hallway passageway to the laundry room, an overabundance of ceiling lights, a 24/7 monitored home security alarm system, and a Trane high energy efficient A/C system. The open-concept, eat-in kitchen nestled adjacent to bay windows, includes all stainless-steel appliances. The family room’s French doors lead out to a seamlessly built-in tiled and covered patio with a highly desirable southern exposure, and features upgraded in-ground pavers set in a herringbone pattern. Upstairs, the spacious primary suite, complete with a tray ceiling and a bay window sitting area, provides a private retreat thoughtfully separated from the main living areas which includes a recently modernized en-suite bathroom designed by Kohler and appointed exclusively with their products. In addition, all original flooring on the second floor has been replaced with vinyl wood planks including waterproof underlayment.
Listing Snapshot
Inside Area (SqFt)
2,583 sqft
HOA/Condo/Coop Fees
$239 monthly
Recent Activity
| 8 hours ago | | Listing first seen on site |
| 8 hours ago | | Listing updated with changes from the MLS® |
General Features
Parking
AttachedDrivewayGaragePaver BlockGarage Door Opener
Property Sub Type
Single Family Residence
Security
Security System LeasedSecurity GateGated CommunitySmoke Detector(s)Security Guard
Utilities
Cable Available
Interior Features
Appliances
DryerDishwasherElectric RangeElectric Water HeaterDisposalMicrowaveRefrigeratorSelf Cleaning OvenWasherOven
Cooling
Central AirCeiling Fan(s)
Flooring
CarpetLaminateTile
Interior
Entrance FoyerEat-in KitchenPantryVaulted Ceiling(s)
Window Features
Bay Window(s)BlindsPlantation Shutters
Exterior Features
Construction Details
BlockStuccoConcrete
Lot Features
Interior LotRectangular Lot
Pool Features
NoneCommunity
Windows/Doors
Bay Window(s)BlindsPlantation Shutters
Community Features
Association Amenities
Maintenance
Association Fee Frequency
Quarterly
Community Features
PoolGatedClubhouseOtherStreet LightsSidewalksTennis Court(s)Fitness Center
Financing Terms Available
CashConventional
Schools
Elementary SchoolDolphin Bay
Listing courtesy of Jeffrey R. Miller
The data relating to real estate for sale on this web site comes in part from the Miami Association of Realtors, Realtor Association of Greater Ft. Lauderdale, and the South Broward Board of Realtors. Information is deemed reliable but not guaranteed. Copyright © 2026, Miami Association of Realtors, Realtor Association of Greater Ft. Lauderdale, and the South Broward Board of Realtors. All rights reserved. The information being provided is for consumers' personal, non-commercial use and may not be used for any purpose other than to identify prospective properties consumers may be interested in purchasing. The use of search facilities of data on the site, other than a consumer looking to purchase real estate, is prohibited.
Source: Walkscore