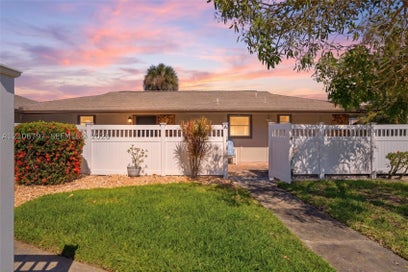
Beautifully upgraded 3-bedroom, 3-bath residence at One Fifty One at Biscayne offering 1,801 sq. ft. of living space on the 7th floor. The home features an updated open-concept kitchen with modern cabinetry, waterfall-style stone countertops, stainless steel appliances and a large breakfast bar. Additional upgrades include modern flooring, updated lighting, contemporary finishes and a custom living-room feature wall. The spacious split-bedroom layout offers walk-in closets, an in-unit laundry room and a large open balcony with peaceful green views. Includes one assigned garage parking space. Resort-style amenities include a heated pool, fitness center, tennis courts, clubhouse, billiard room, children’s play area, bike storage and more. Convenient North Miami location near shopping, dining, beaches and major roadways. Association approval required; minimum 12-month lease term.
Listing Snapshot
Inside Area (SqFt)
1,801 sqft
HOA/Condo/Coop Fees
$1,487 monthly
Recent Activity
| 9 hours ago | | Listing first seen on site |
| 9 hours ago | | Listing updated with changes from the MLS® |
General Features
Disclosures
Flood Plain Disclosure, Seller Disclosure
Pets
Cats OKDogs OKNumber LimitYes
Property Sub Type
Condominium
Security
Closed Circuit Camera(s)Fire AlarmSecured Garage/ParkingSecurity GuardSmoke Detector(s)
Utilities
Cable Available
Interior Features
Appliances
DryerDishwasherElectric RangeDisposalMicrowaveRefrigeratorWasherOven
Interior
Breakfast BarEntrance FoyerWalk-In Closet(s)Master Downstairs
Bedroom 2
Dimensions - 12'3" × 12'4"
Bedroom 3
Dimensions - 9'1" × 13'4"
Great Room
Dimensions - 16'5" × 27'
Kitchen
Dimensions - 11'7" × 11'2"
Patio
Dimensions - 15'3" × 8'4"
PrimaryBedroom
Dimensions - 13'5" × 22'7"
Exterior Features
Construction Details
BlockConcrete
Pool Features
AssociationHeated
Community Features
Association Amenities
Billiard RoomClubhouseFitness CenterPlaygroundPoolTennis Court(s)TrashElevator(s)Management
Association Fee Frequency
Monthly
Financing Terms Available
CashConventionalFHAVA Loan
Schools
Elementary SchoolDavid Lawrence Jr K-8
Middle SchoolJohn F. Kennedy
High SchoolAlonzo and Tracy Mourning Sr. High
Listing courtesy of Avanti Way Realty LLC
The data relating to real estate for sale on this web site comes in part from the Miami Association of Realtors, Realtor Association of Greater Ft. Lauderdale, and the South Broward Board of Realtors. Information is deemed reliable but not guaranteed. Copyright © 2026, Miami Association of Realtors, Realtor Association of Greater Ft. Lauderdale, and the South Broward Board of Realtors. All rights reserved. The information being provided is for consumers' personal, non-commercial use and may not be used for any purpose other than to identify prospective properties consumers may be interested in purchasing. The use of search facilities of data on the site, other than a consumer looking to purchase real estate, is prohibited.
Source: Walkscore